Skip to content
CLIENT

Nakheel LLC


LOCATION

Dubai, UAE


CATEGORY

Commercial


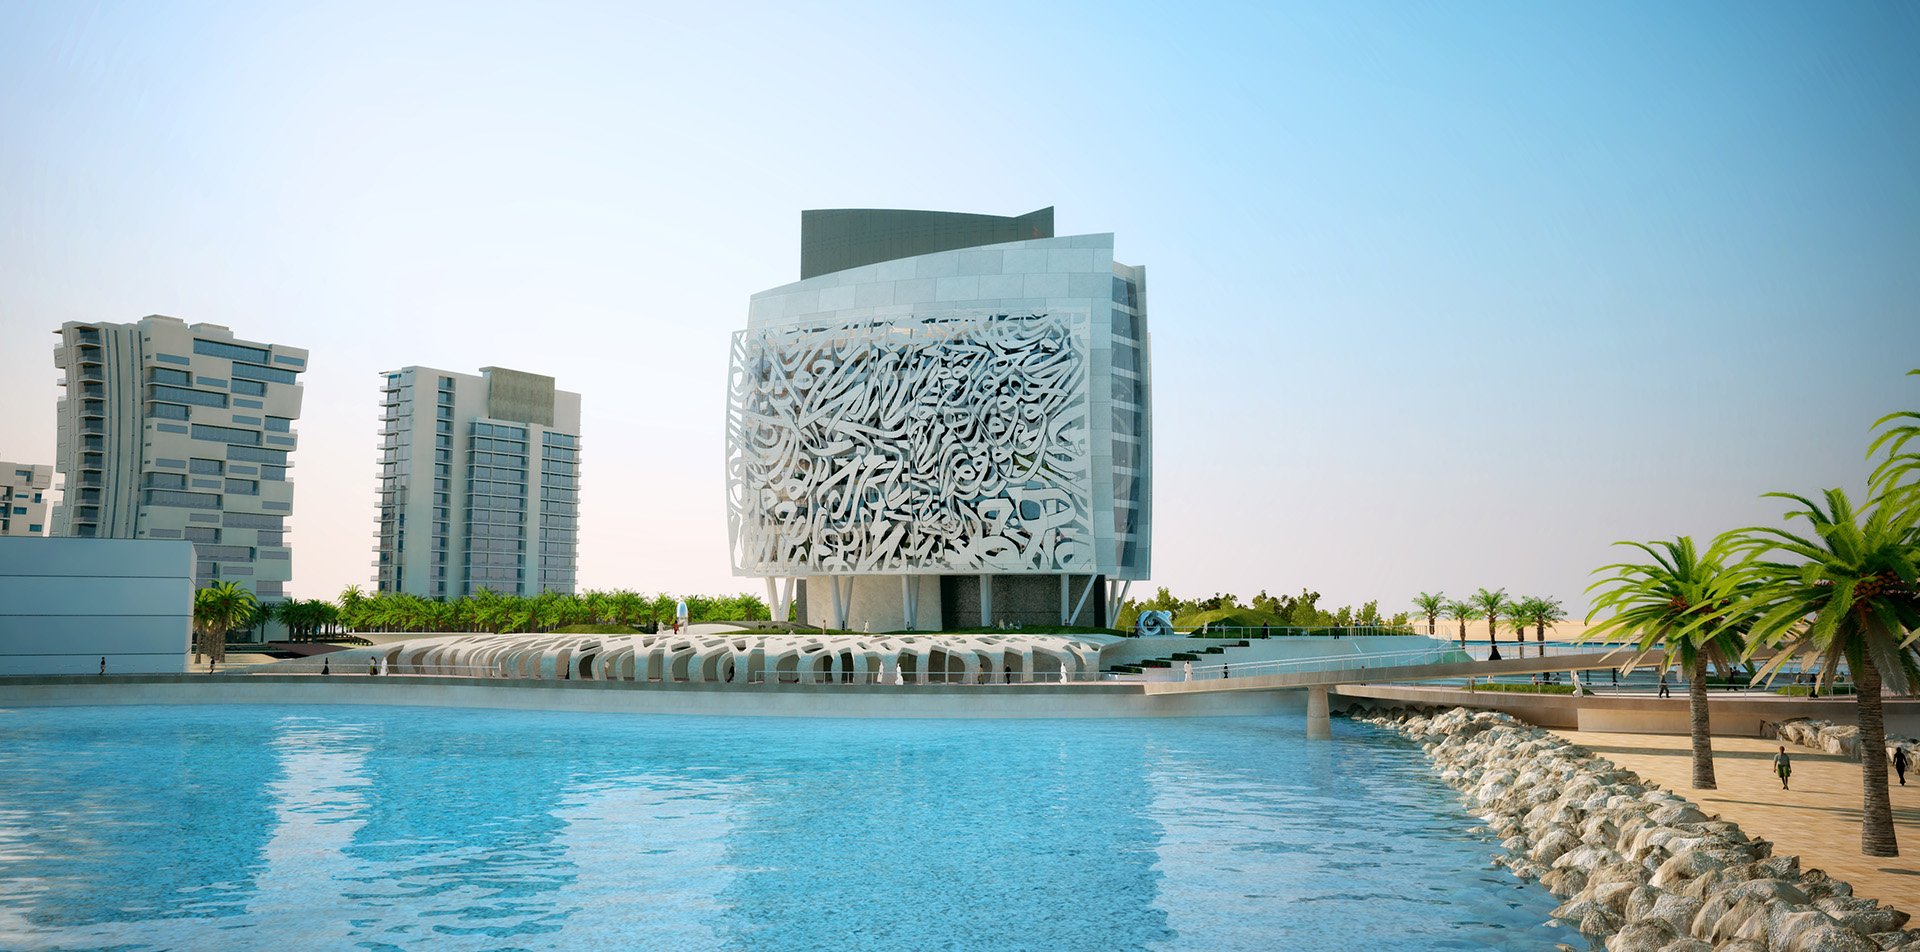
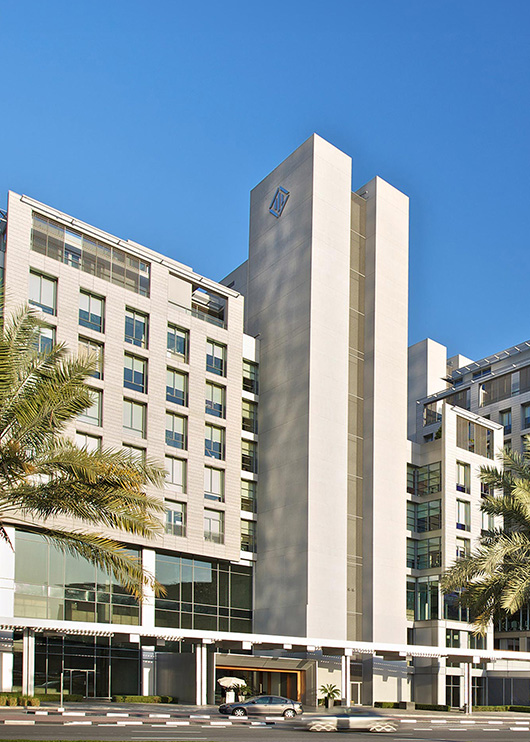
The two wings contain the general office spaces which afford spectacular views across the Palm Jebel Ali, over the Gulf and towards the mainland. 

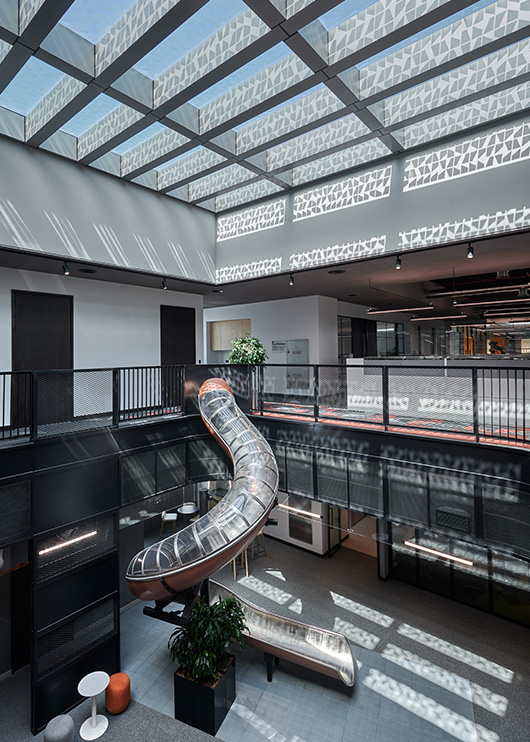
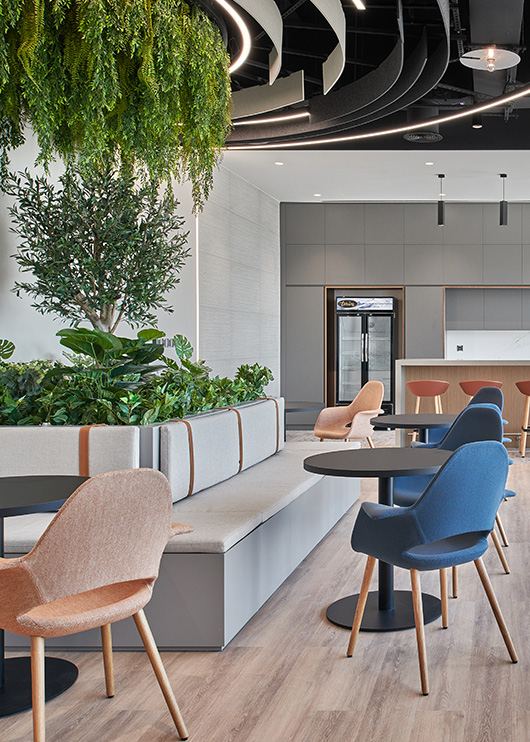
The core element contains within it large atria spaces which connects the two wings. On the floors where there is no void it has been proposed that the space acts as an informal meeting/corporate hospitality space. 

Still_View_03

This design allows for flexibility in the planning of the floor plates which allows a mix of space planning typologies. There is also a distinct separation between general office functioning and meeting/ break out areas. 

The building is approached from a secondary access within the larger development. Employee and visitor access is located on the north side of the site, with vehicle drop off located via a ramp up to the reception. There is dedicated service access on the north side of the site which allows for deliveries and plant maintenance access.